


For sale • Active
$300,000
3 beds
2 baths
1,522 sq.ft.
2 baths
1,522 sq.ft.
Taxes: $5,693 (2025) / year
HOA/Maintenance: $1,241 Monthly
About Unit 501
Stunning 3 BED 2 BATH AND 2 PARKING SPACES, a walk-in closet, WASHER AND DRYER INSIDE. 3rd bedroom can easily be used as a home office.
Corner unit with Spectacular views of sunsets and fireworks from 3 balconies.
Updated floors, dishwasher and brand new side by side Fridge/Freezer.
Washer & Dryer in the unit.
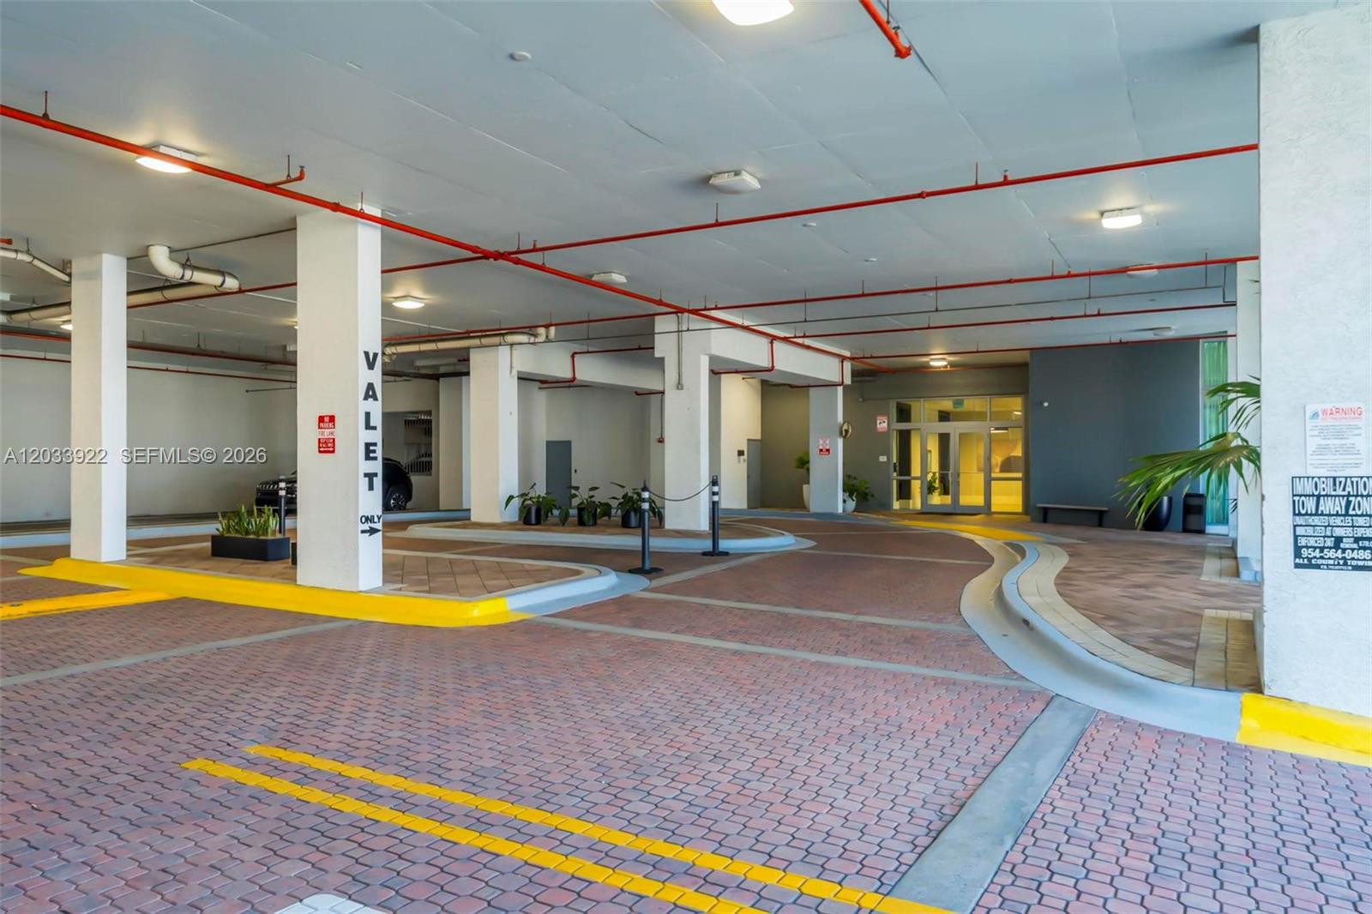
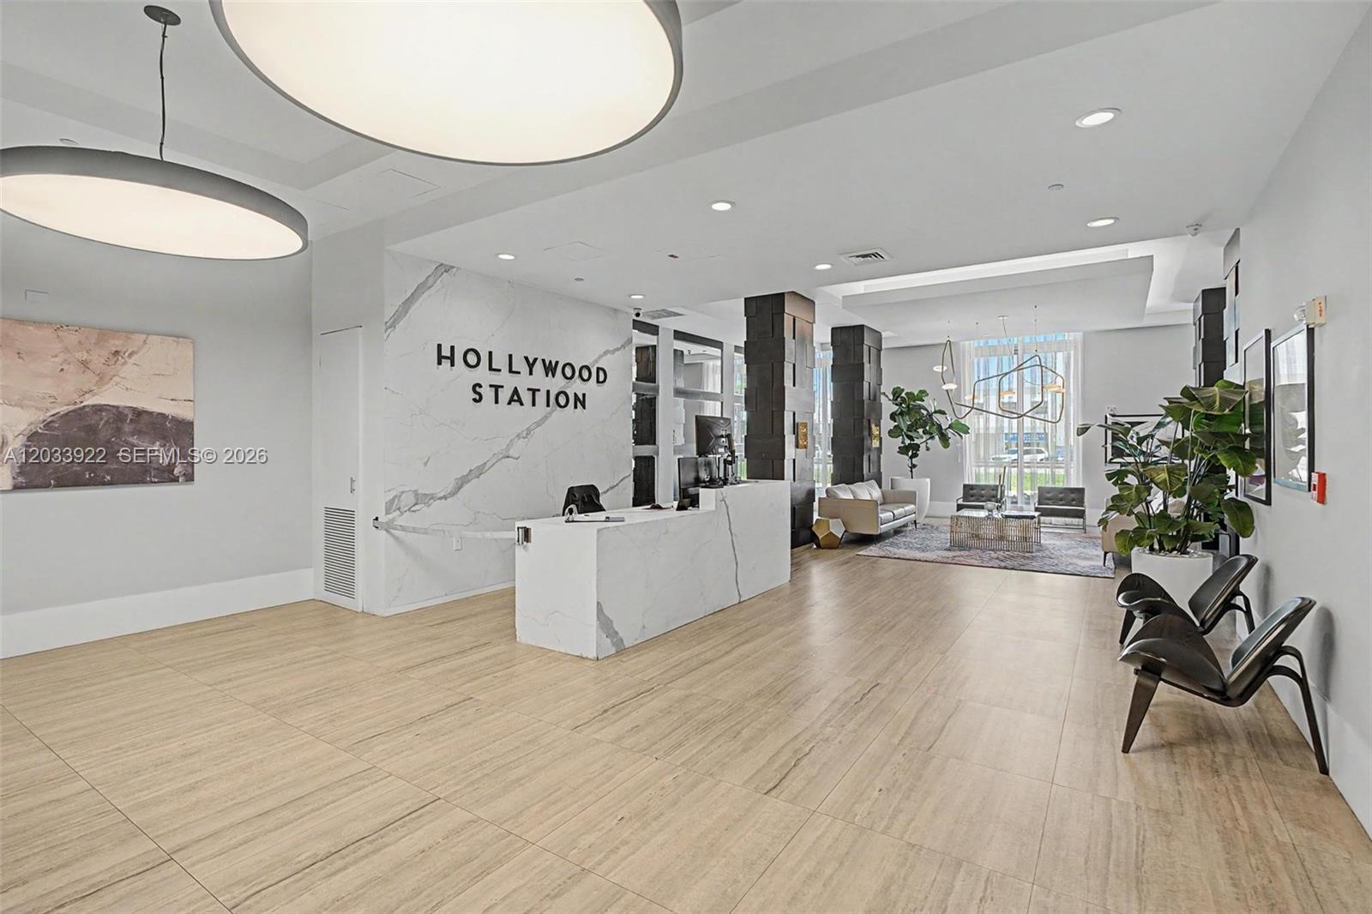
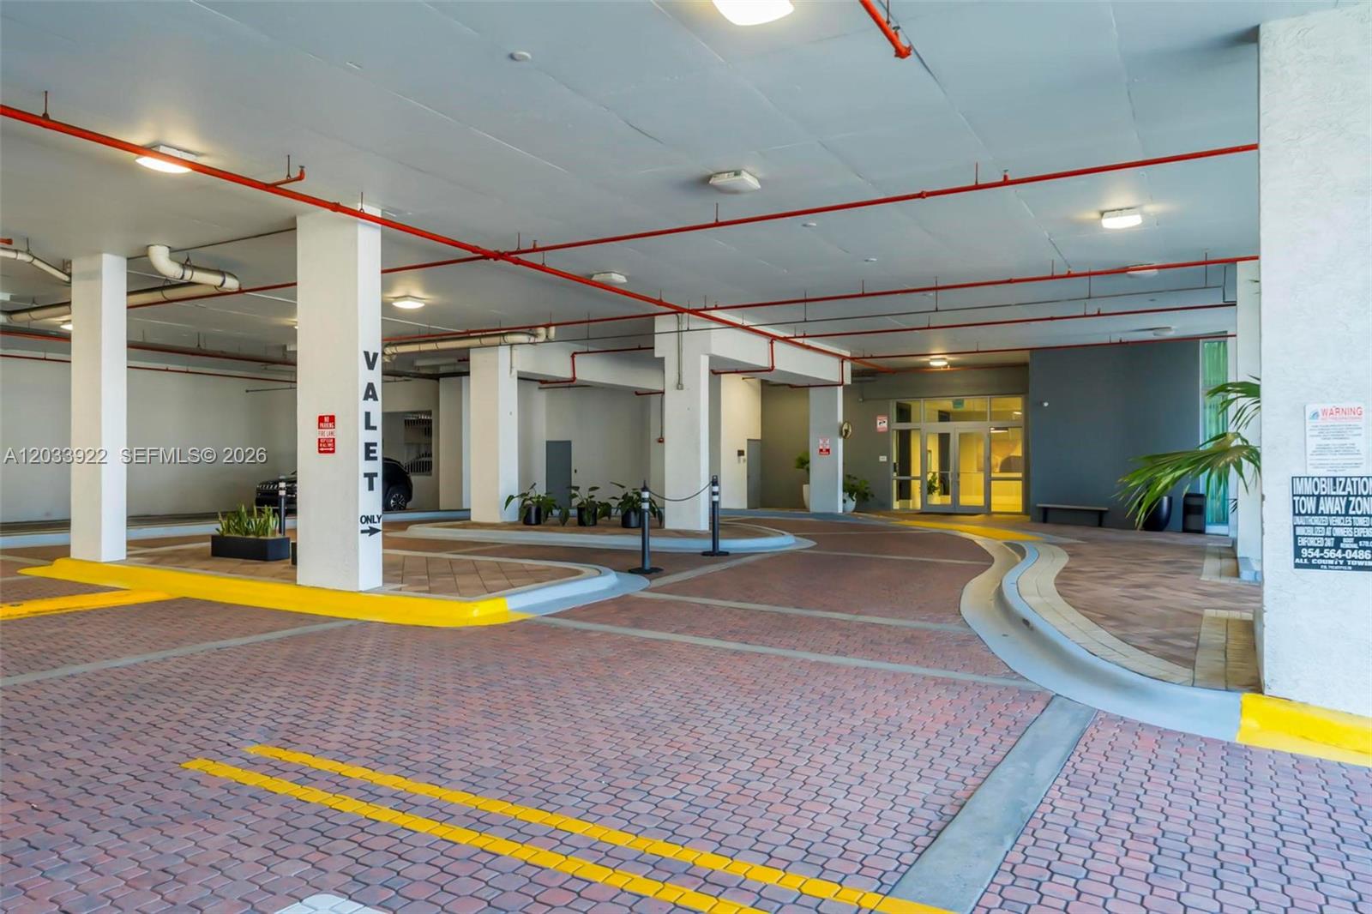
Amenities with heated pool, Hot tub, Gym, Billiard & TV room, 24 hours attended lobby and secure package pickup, valet parking service, on site Management office.
Live in the heart of Hollywood.
Close to Hollywood Blvd shopping, Young Circle/Arts Park, Restaurants, Super Market and the Beach.
Property Details
🛋️ Interior
- Features Elevator, Walk-In Closet(s)
- Appliances Dishwasher, Dryer, Electric Range, Microwave, Refrigerator, Washer
- Cooling Ceiling Fan(s), Central Air, Electric
- Heating Central, Electric
🚗 Parking & Security
- Garage Spaces 2
- Covered Spaces 245
- Carport Spaces 243
- Details 2 Or More Spaces, Assigned, Covered, Valet
- Security Doorman, Card Entry, Lobby Secured
🌊 Views & Outdoor
- View Other View, Skyline
- Balcony / Patio Awning(s), Open Balcony
- Exterior Features Open Balcony
🏢 Building Details
- Property Type Condominium
- Year Built 2007
- Stories 11
- Floor 5
- Architectural Style Corner Unit, High Rise
- Structure Type Condo 5+ Stories, Condo
- Construction CBS Construction
✨ Community
- Amenities Billiard Room, Heated Pool, Pool
- Pool Yes
💼 HOA & Financial
- Price / Sq.Ft. $197.11
- Annual Taxes $5,693 (2025)
- HOA/Maintenance $1,241 / Monthly
- HOA Includes All Amenities, Cable Tv, Elevator, Parking, Pool Service, Security, Sewer, Trash Removal, Water
- Financing Terms All Cash, Conventional
- Special Assessment Yes
- Approval Information 3-4 Weeks Approval, Application Fee Required, Association Approval Required
- Parcel Number 514216JC0290
Map View
Loading map…
Listed by: Keller Williams Elite Properties
MLS ID: A12033922
Published Jun 10, 2026
Updated Aug 22, 2026
MLS ID: A12033922
Published Jun 10, 2026
Updated Aug 22, 2026