
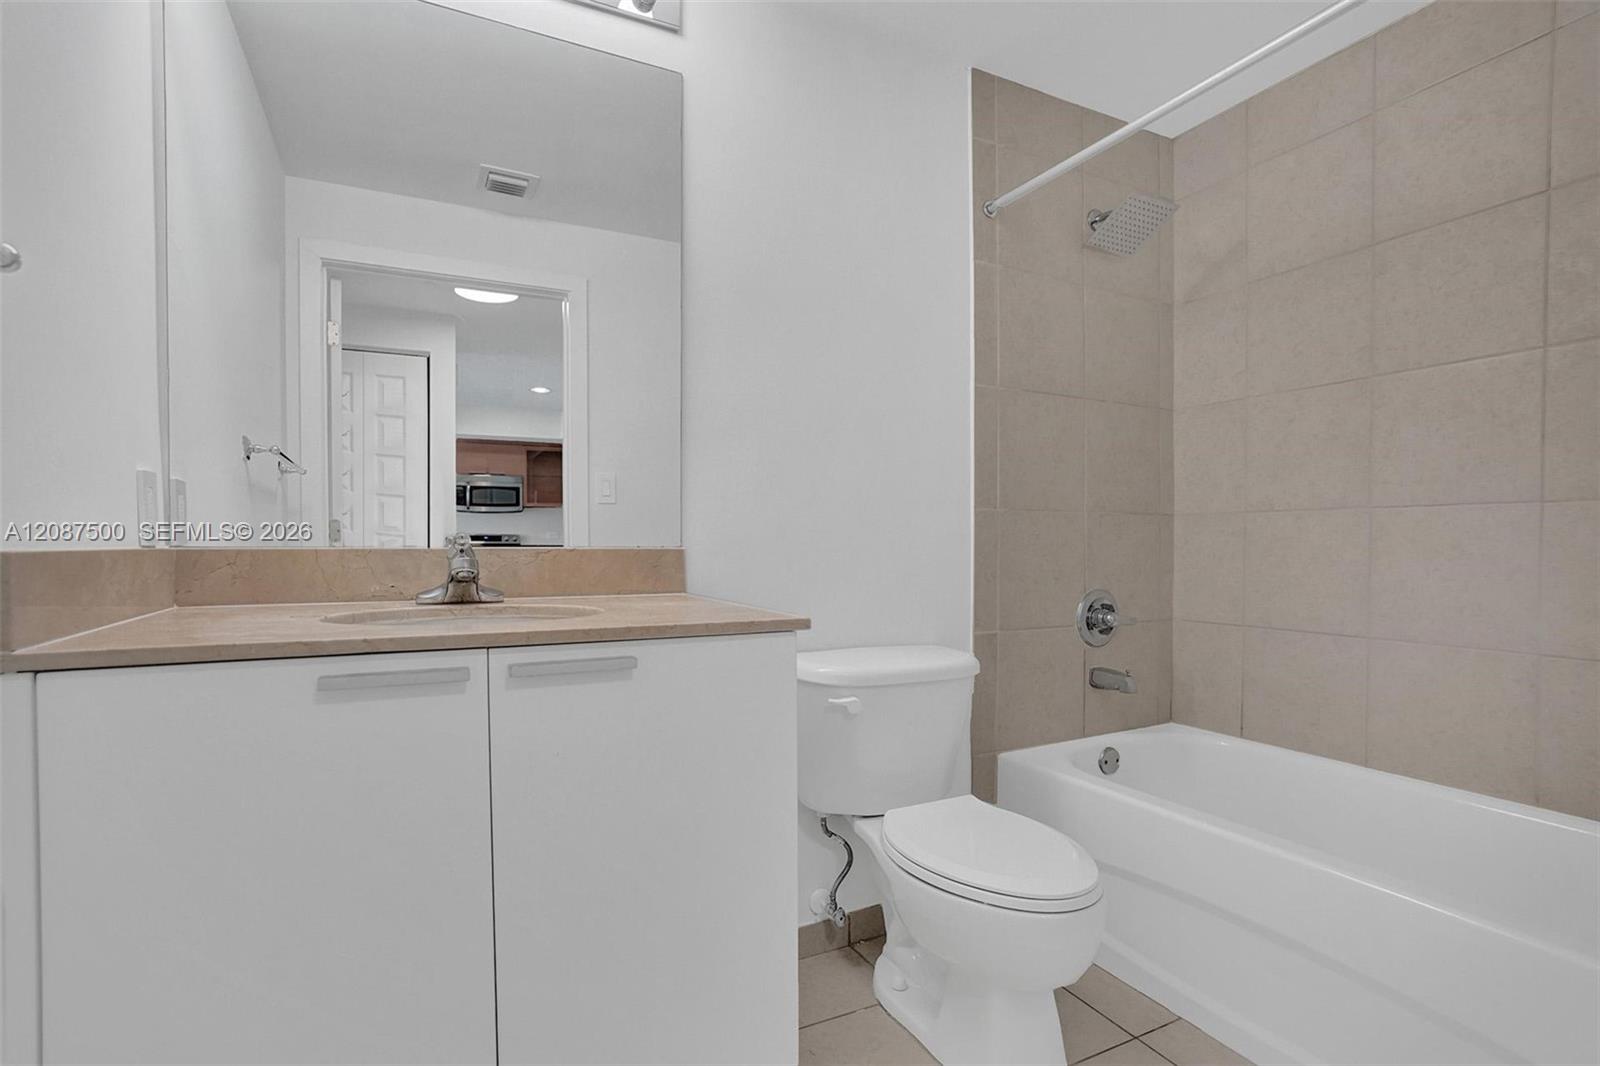
2 baths
1,220 sq.ft.
Building highlights
Pet Policy
Parking
Laundry
Community
About Unit 803
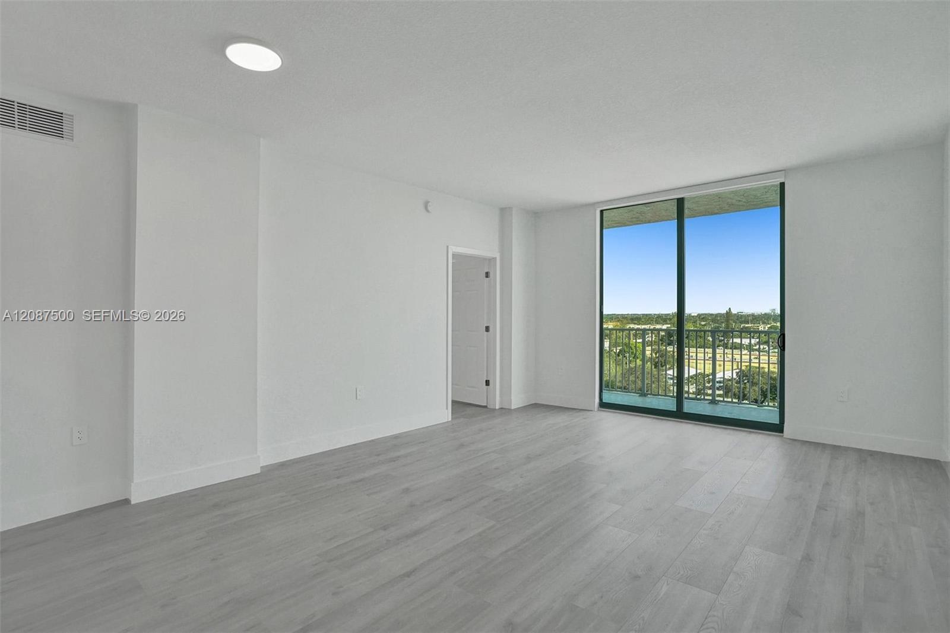
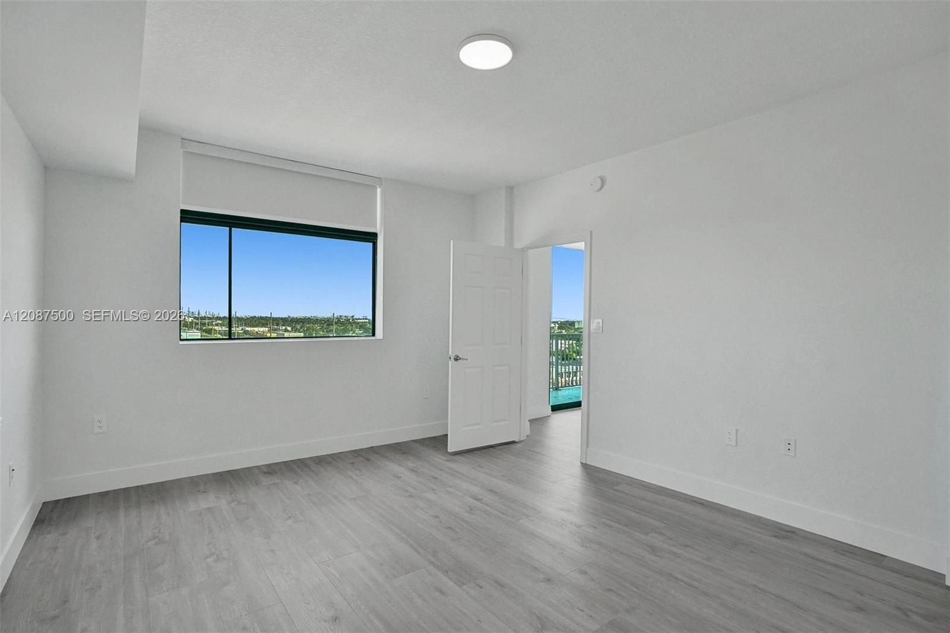
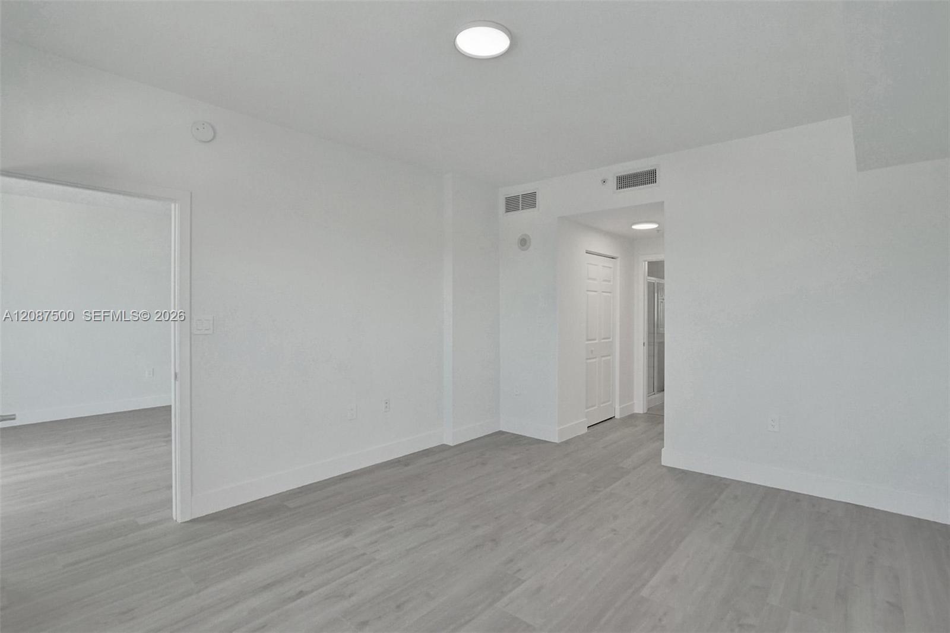
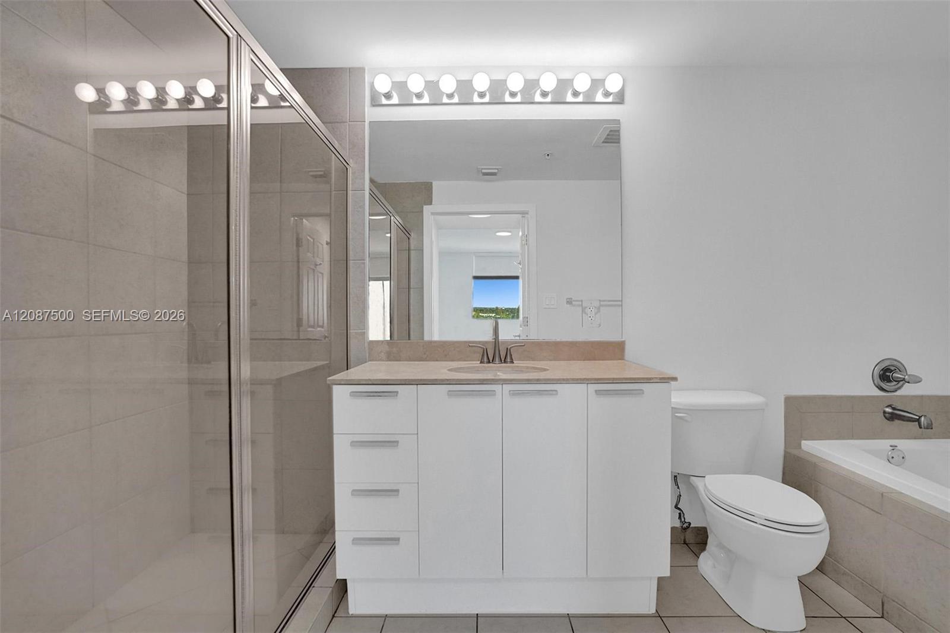
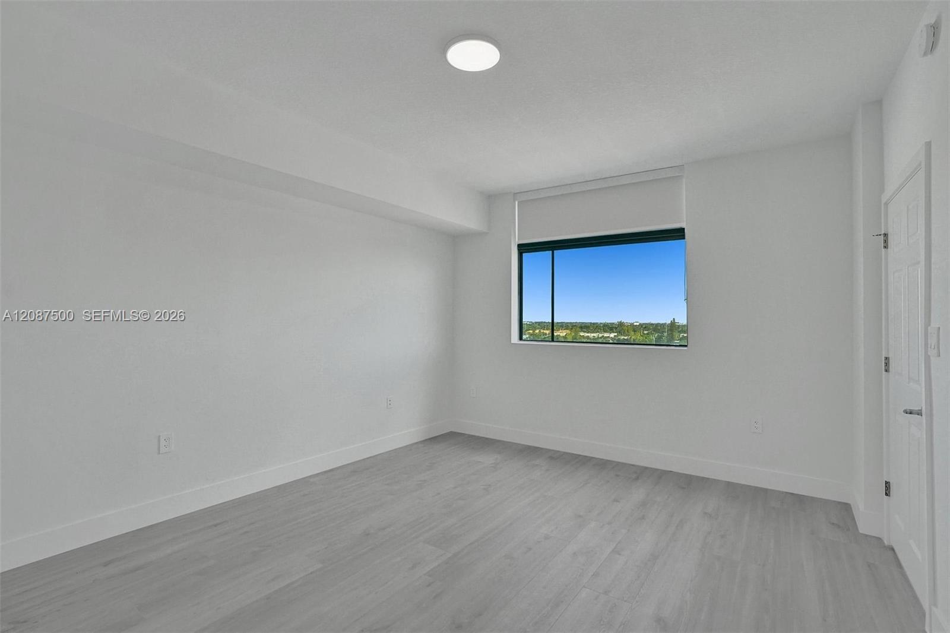
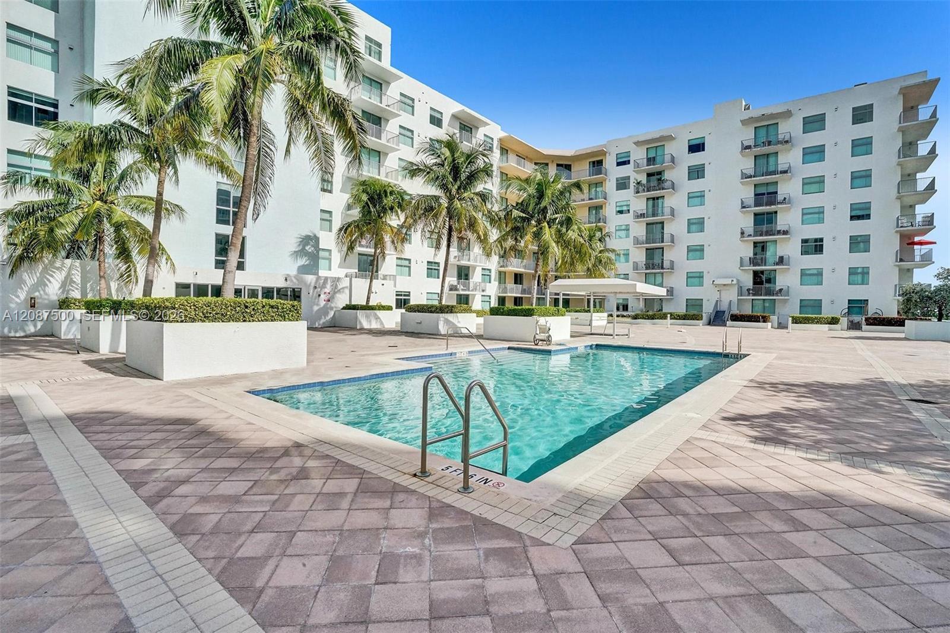
Fully upgraded 2BR/2BA on the 8th floor of Hollywood Station, one of downtown Hollywood‘s premier buildings.
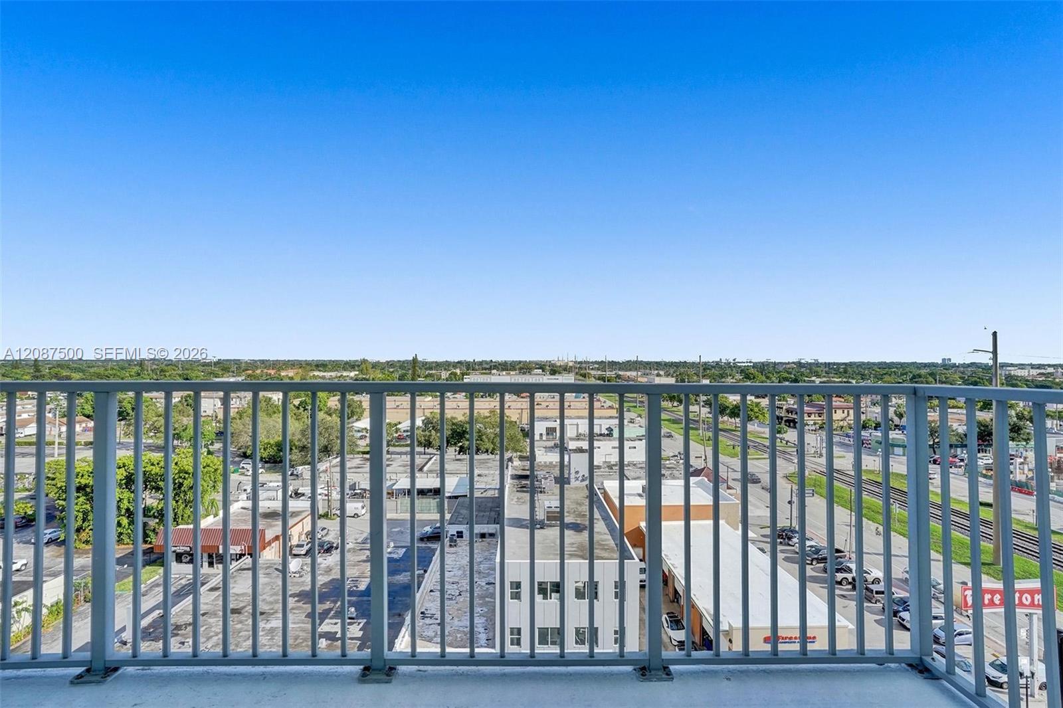
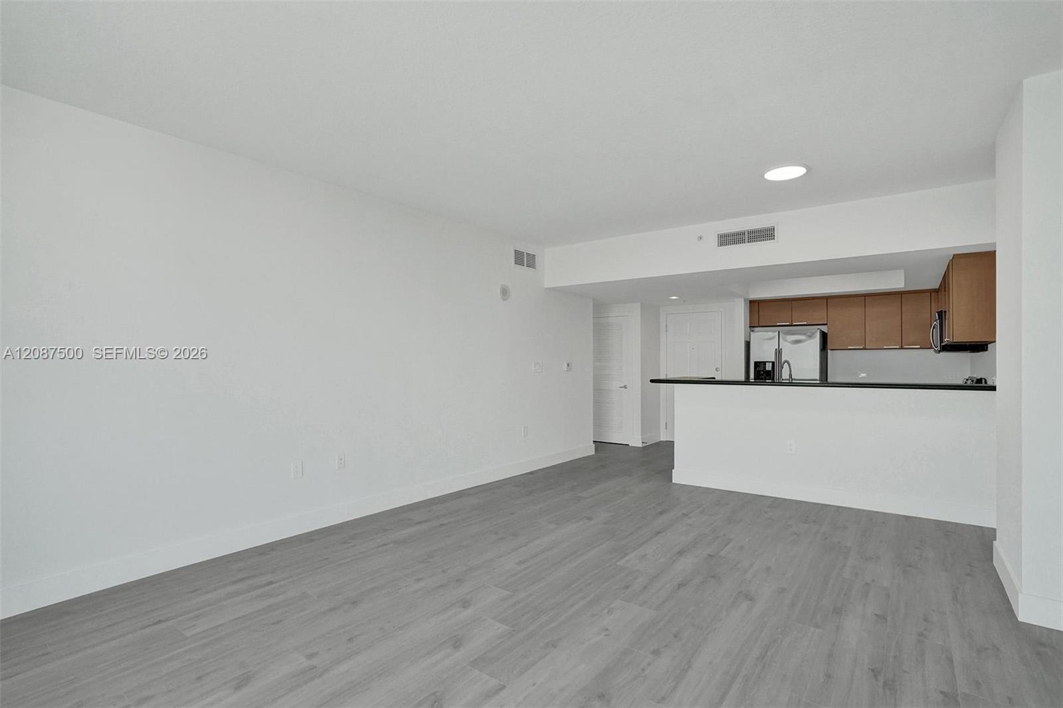
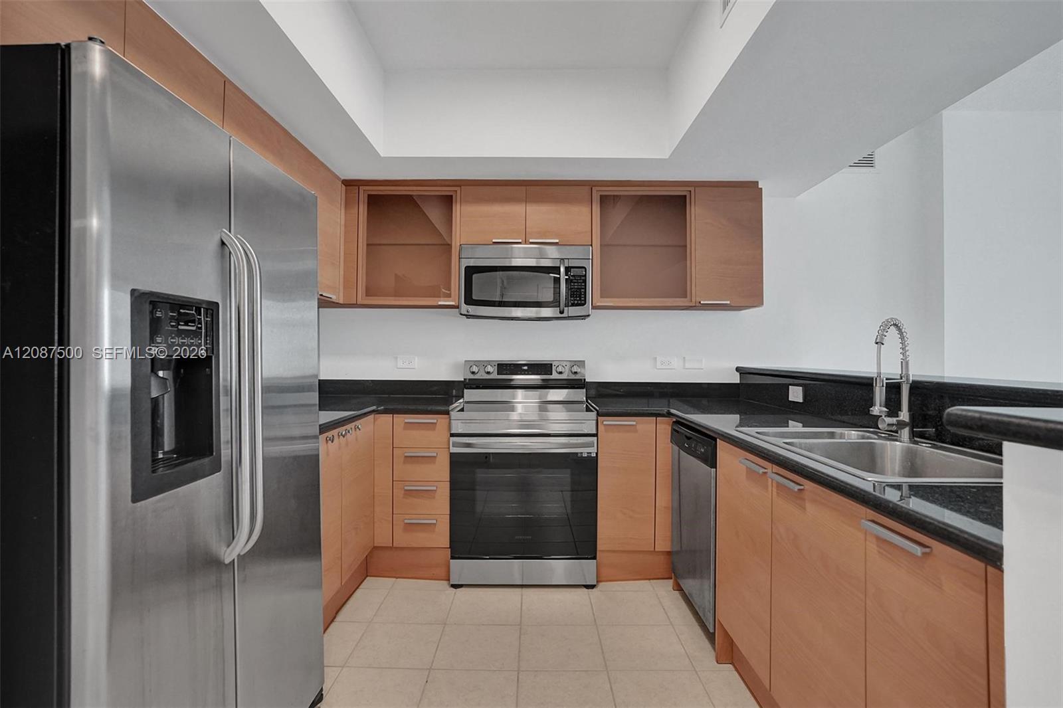
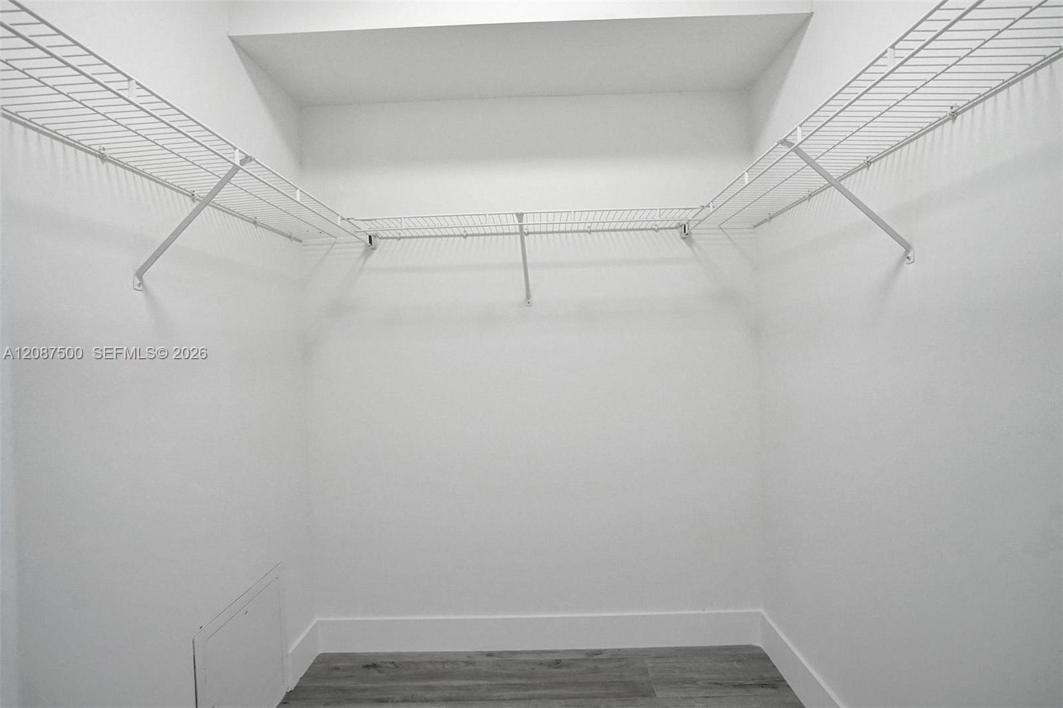
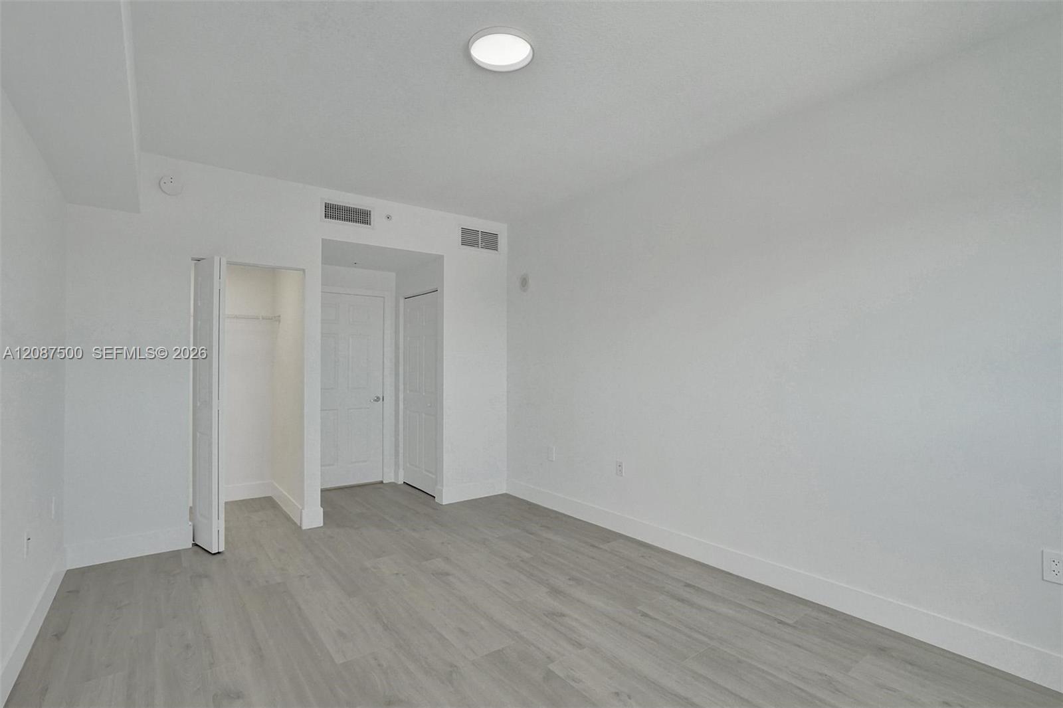
A 1,220 SF split floor plan with unobstructed city skyline views, an open full-size kitchen with granite counters and brand-new stainless steel appliances, walk-in closet, and in-unit washer/dryer.
One assigned garage space plus valet.
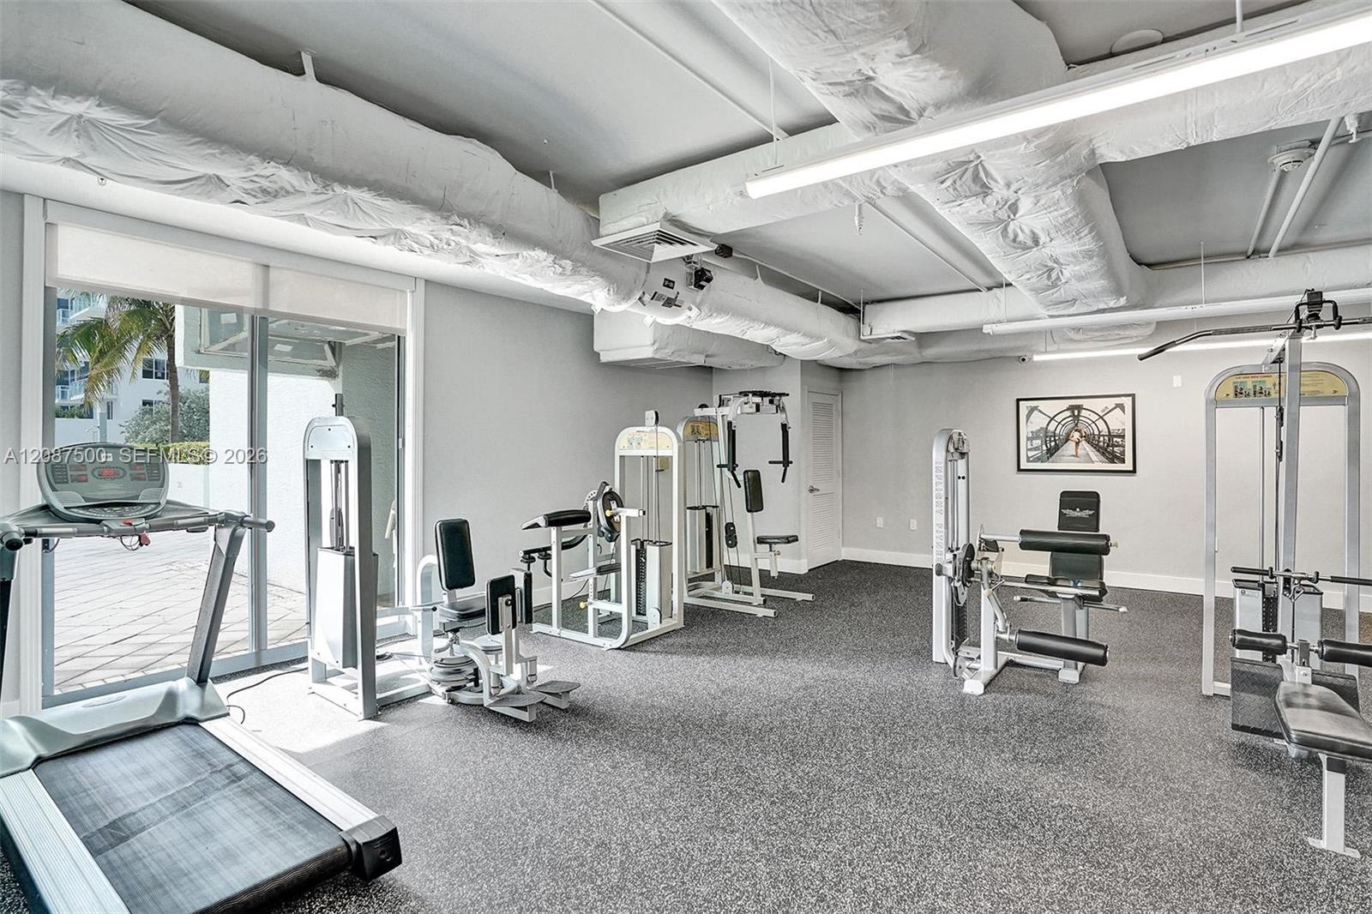
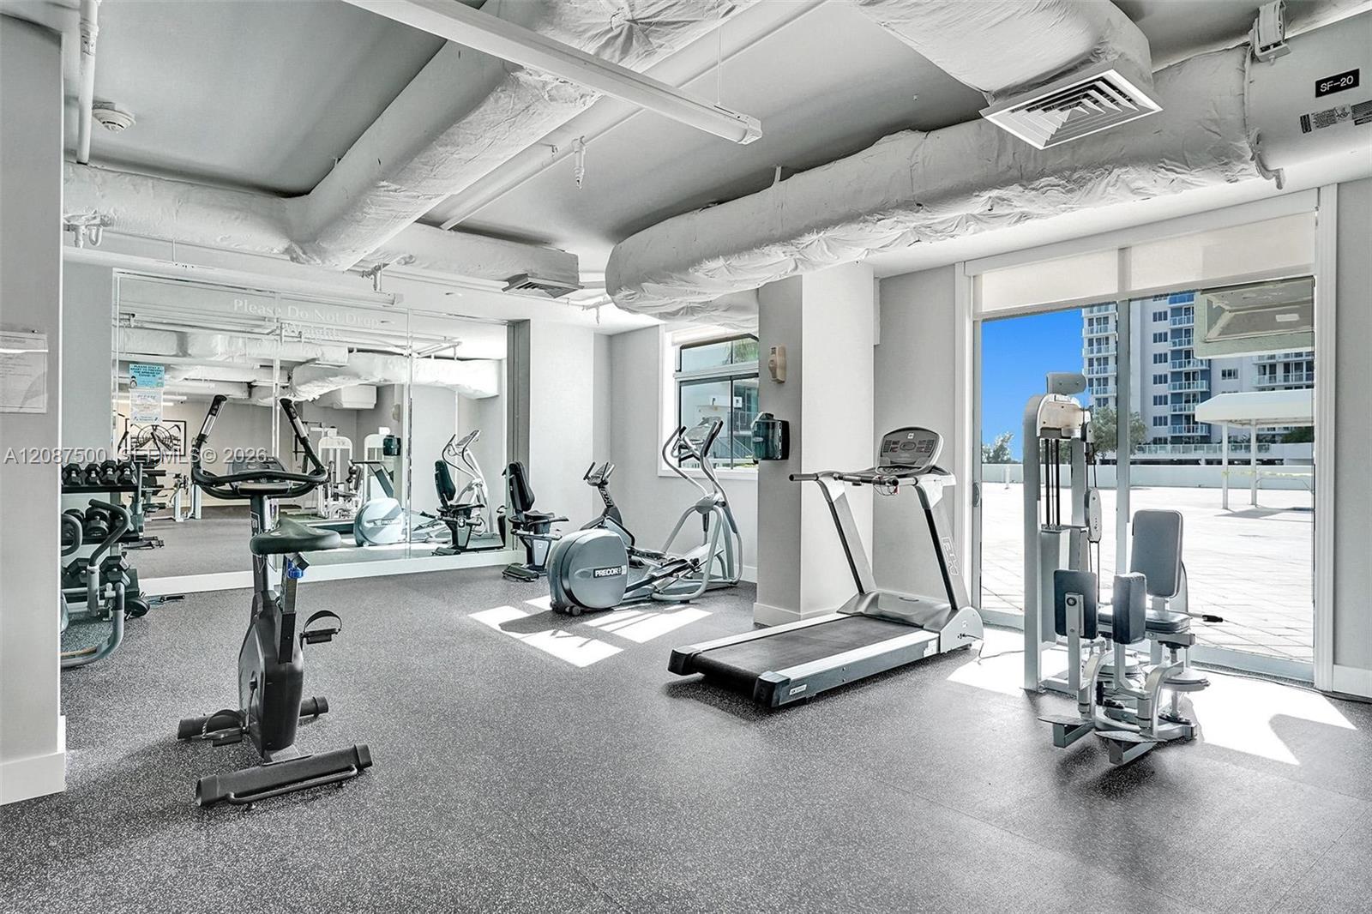
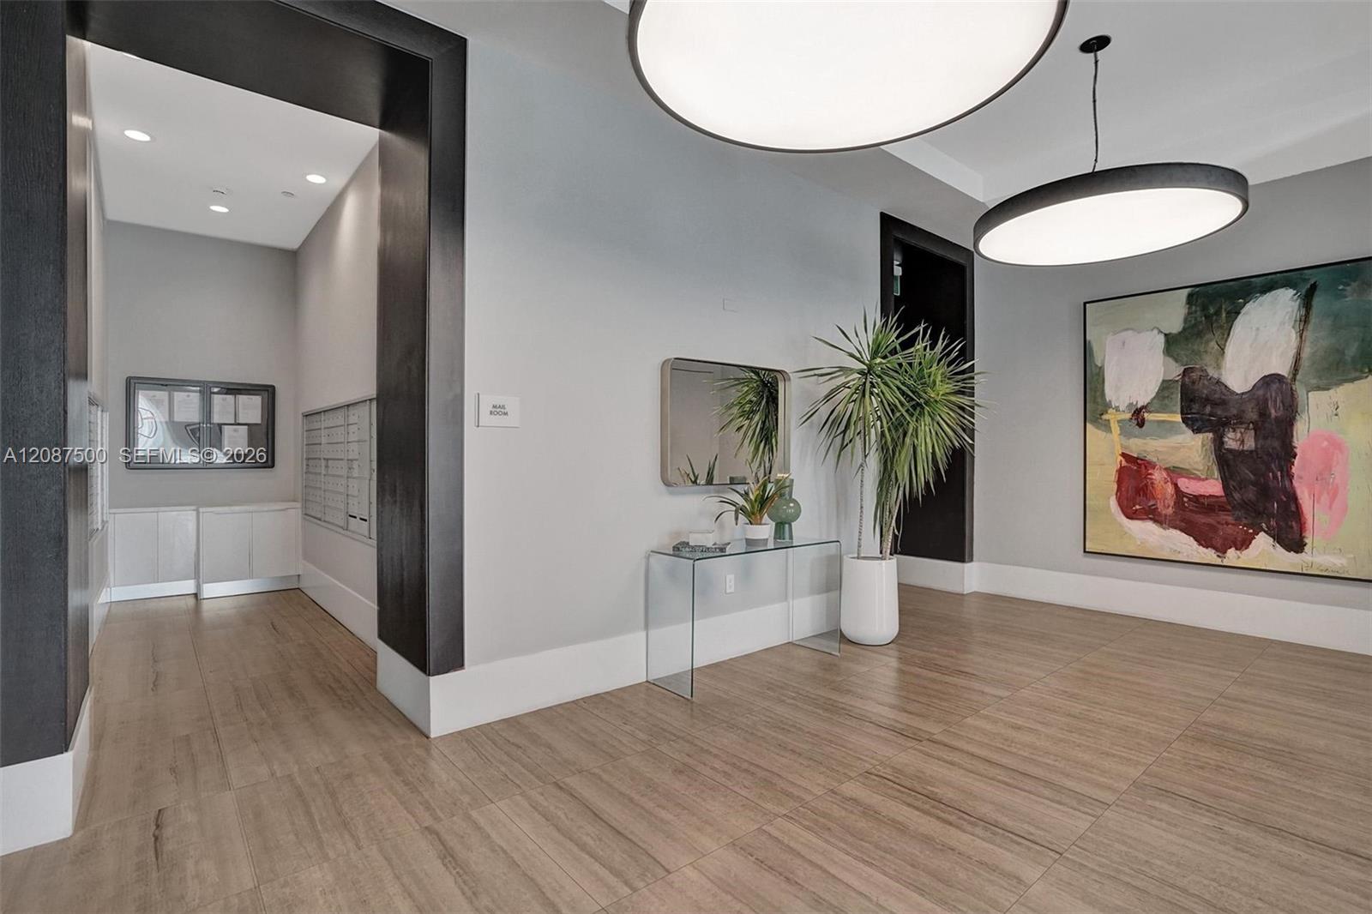
Resort-style amenities include a private pool with oversized sundeck, spa, fully equipped fitness center, club room, billiards lounge, business center, and secured elevator entry.
Two blocks from Hollywood Boulevard‘s dining, shops and nightlife, with ArtsPark at Young Circle‘s concerts and events just beyond — minutes to the beach, immediate access to US-1 and I-95, and 15 minutes to FLL.
Equally strong as a primary residence or an income unit.
Property Details
🛋️ Interior
- Furnished Unfurnished
- Features Cooking Island, Split Bedroom
- Flooring Ceramic Floor
- Appliances Dishwasher, Dryer, Electric Range, Microwave, Refrigerator
- Window Features Clear Impact Glass, Blinds, High Impact Windows
🚗 Parking & Security
- Garage Spaces 1
- Covered Spaces 1
- Details 1 Space
- Security Key Card Entry, Lobby Attended
🌊 Views & Outdoor
- Balcony / Patio Porch/Balcony, Open Balcony
- Exterior Features Open Balcony
🏢 Building Details
- Property Type Condominium
- Stories 10
- Floor 8
- Structure Type Condo/Co-Op/Annual, Condo
✨ Community
- Amenities Activity Room, Community Pool, Elevator(s), Exercise Room, Maintained Community, Management On Site, Pool Table
- Community Features Pool, Exercise Room, Game Room, Maintained Community, Management On Site, Spa/Hot Tub
📋 Lease Information
- Available From 2026-09-11
- Rent Frequency Monthly
- Lease Term 1 Year With Renewal Option,More Than 1 Year,12 Months,Short Term Lease
- Lease Considered Yes
- Move-in Cost $10,800
- Application Fee $100
- Rent Includes Water/Sewer
- Approval Information 1-2 Weeks Approval, Application Fee Required
Map View
MLS ID: A12087500
Published Sep 11, 2026
Updated Sep 12, 2026